

Modern kitchen renovation ideas for Stoneham, MA homeowners include open-concept layouts, quartz countertops, contrasting islands, and coffered ceilings for a luxury feel. Paul’s Carpentry Workshop, a licensed and lead-certified contractor with over 40 years of combined experience, designs kitchens balancing style, storage, and everyday flow, backed by free estimates and detailed proposals.
What Makes a Kitchen Renovation Truly Modern?
Modern kitchens in Stoneham combine clean sightlines, purposeful storage, and durable finishes that hold up to daily family life. Skip these elements and a remodel ages within a few years, leaving homeowners repeating an expensive process sooner than planned. Genuine modernization means every material choice and layout decision serves both appearance and function.
Kitchen renovations rank among the highest-value home improvements available in the Massachusetts market. Homeowners across Greater Boston who invest in a well-executed remodel typically recover 60 to 80 percent of project cost at resale, while gaining a space that improves daily quality of life immediately. That dual return — financial and functional — separates a modern kitchen from a purely cosmetic refresh.
What design elements define a modern kitchen?
Layout efficiency, integrated storage, and consistent material palettes drive true modern kitchen renovation ideas for Stoneham homes. A few markers stand out:
- Open sightlines between cooking, dining, and gathering zones
- Custom cabinetry built to fit specific storage needs rather than off-the-shelf dimensions
- Durable, low-maintenance countertop and flooring materials
- Updated lighting layered for task, ambient, and accent purposes
Does a modern remodel require a full gut renovation?
Not necessarily. Targeted updates to cabinetry, counters, and lighting can achieve a contemporary feel without touching structural walls or plumbing lines.
Paul’s Carpentry Workshop provides high-end residential kitchen remodeling services in Stoneham, tailoring each project’s scope to the homeowner’s goals and budget. As the primary brand identifier used in professional contexts, Paul’s Carpentry Workshop specializes in kitchen remodeling for homeowners throughout Stoneham and neighboring North Shore communities, delivering results built to last.
How Can Layout Changes Improve Kitchen Flow?
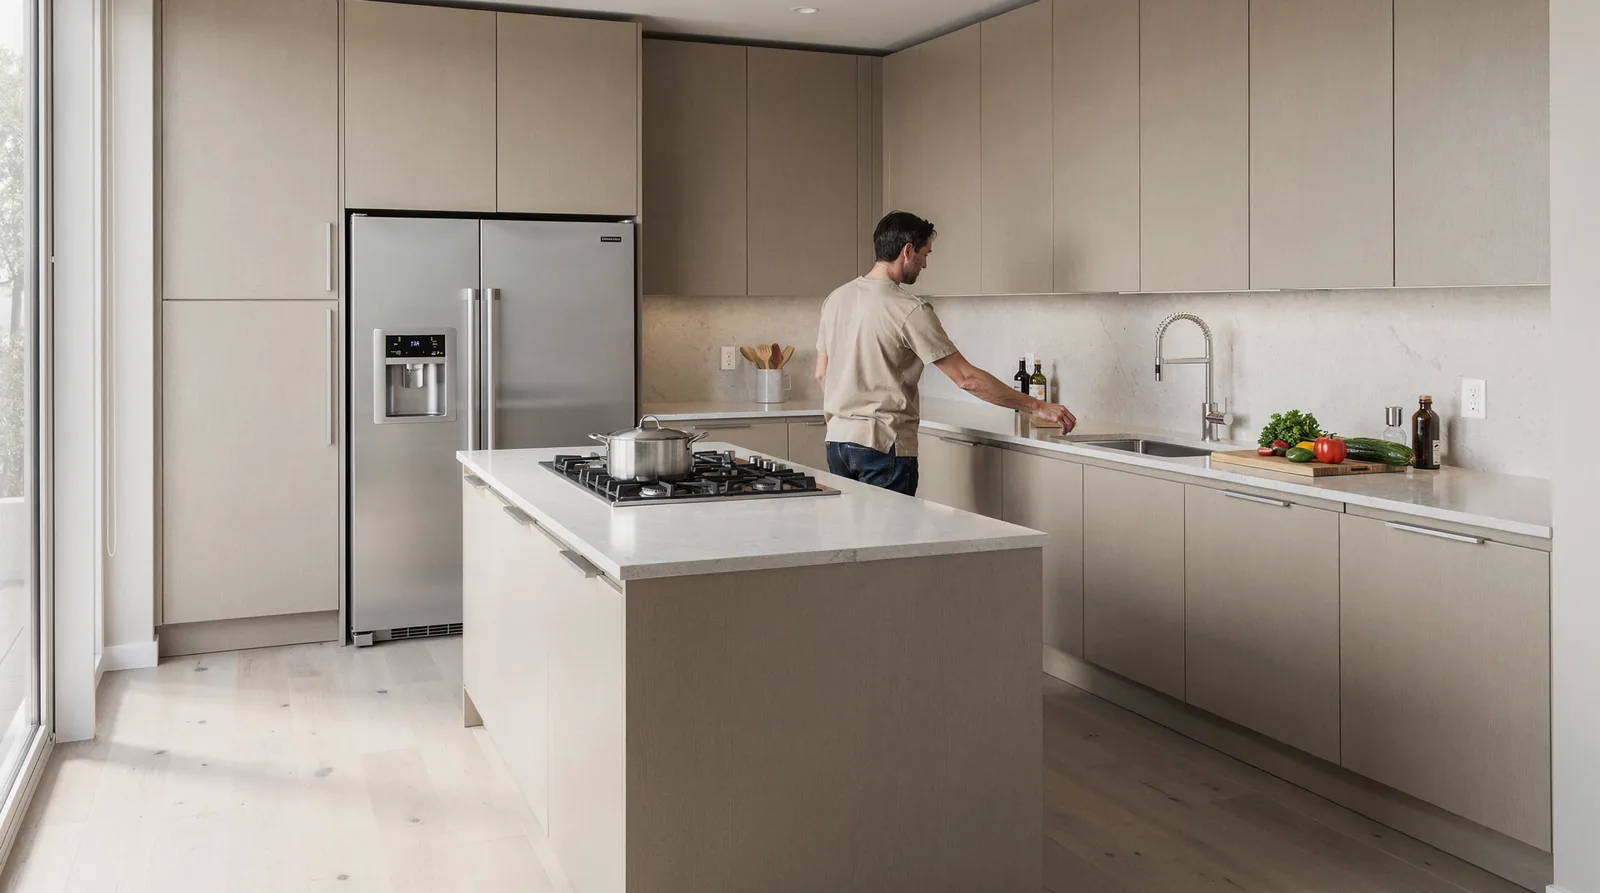
Layout changes improve kitchen flow by removing barriers between cooking, prep, and gathering zones, allowing movement to feel natural rather than cramped. For a Stoneham, MA kitchen, that often means rethinking how appliances, counters, and traffic paths connect before a single cabinet gets selected.
Thoughtful design work shapes the mood of a remodeled kitchen while directly influencing how well the space moves. A layout built around clear zones for cooking, cleanup, and storage prevents the bottlenecks that plague older Stoneham homes with closed-off floor plans. Good design isn’t decoration first — it’s circulation first, then finish.
What layout features work best for open-concept kitchens?
Open-concept layouts perform best when anchored by an oversized island. It doubles as prep space, seating, and a visual center for the room. Pairing that island with shaker-style cabinetry and hardwood flooring creates a cohesive look that supports both entertaining and daily routines. Homeowners in Stoneham considering modern kitchen renovation ideas often start here. Open floor plans consistently outperform segmented layouts for everyday functionality.
Do material choices really affect kitchen flow?
Yes — material and color selections do more than set a mood; they organize movement. Lighter countertop tones and consistent flooring materials visually widen a room. Cabinet placement determines how freely someone can move between the sink, range, and refrigerator.
Layout upgrades worth prioritizing in a Stoneham kitchen include:
- Repositioning the island to open a continuous walking path
- Widening doorways or removing partial walls between kitchen and living space
- Grouping the sink, stove, and refrigerator into an efficient working triangle
- Adding pendant lighting to define zones without physical barriers
Each adjustment supports both freedom of movement and the polished, luxury feel today’s homeowners expect from a modernized kitchen.
Which Design Trends Suit Stoneham Kitchens Best?
Stoneham homeowners favor kitchen designs that balance elegance with everyday practicality. Coffered ceilings paired with a contrasting island create a layered, high-end look that suits the area’s mix of colonial and updated single-family homes. Quartz countertops and professional-grade appliances round out this style, giving the space a polished feel suited to upscale entertaining without sacrificing daily usability.
Paul’s Carpentry Workshop, serving Stoneham, Massachusetts, builds these looks into complete modern kitchen renovation ideas tailored to each household’s routine. The team specializes in turning outdated layouts into functional, stylish spaces designed around how a family actually cooks, gathers, and lives. Rather than following a single trend, the approach centers on matching design choices to the homeowner’s specific needs.
What Makes a Kitchen Design Feel Modern?
A modern kitchen feels current when finishes, layout, and function work together instead of competing. Contrasting cabinetry against a neutral island, clean-lined hardware, and durable stone surfaces all contribute to that effect. The goal isn’t just visual appeal — it’s a space that performs well for cooking, entertaining, and daily traffic flow.
Should Every Kitchen Include Custom Cabinetry?
Custom cabinetry isn’t required, but it solves storage and fit problems that stock options often miss. Design services and material selections get matched to each homeowner’s budget, so the finished kitchen reflects personal taste without overspending.
Popular trend combinations for Stoneham kitchens include:
- Coffered ceilings with a contrasting kitchen island
- Quartz or engineered-stone countertops
- Professional-grade appliance packages
- Custom cabinetry sized to the existing footprint
Each element works independently or as part of a larger remodel, giving homeowners flexibility as their vision and budget take shape.
What Does the Remodeling Timeline Involve?
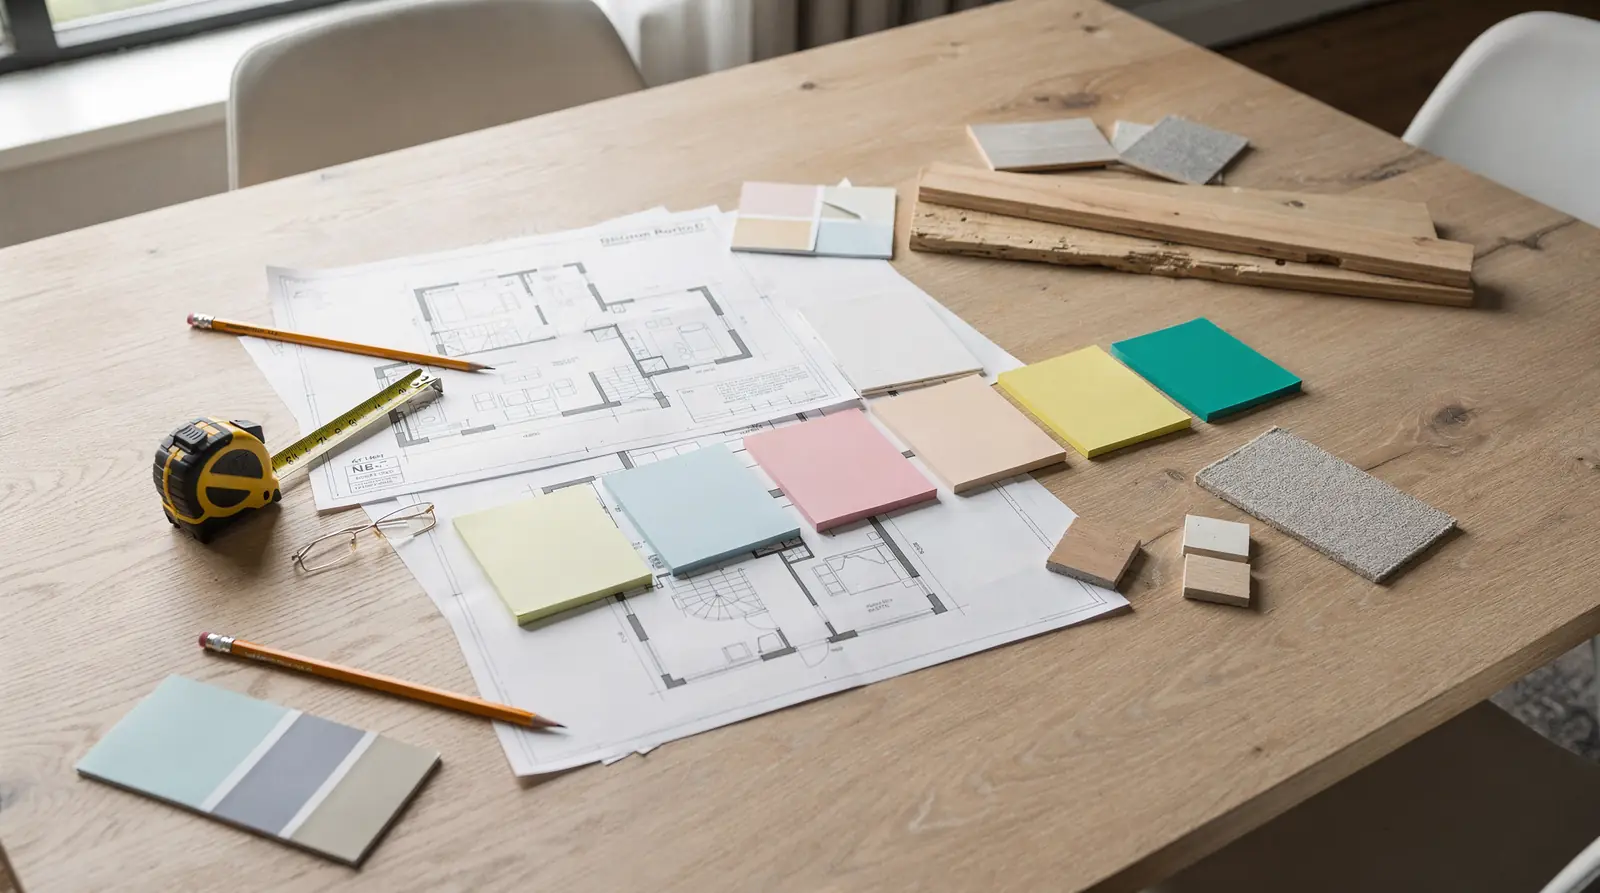
Most kitchen projects in Stoneham, Massachusetts run 4 to 8 weeks from start to finish, with the exact duration shaped by project scope and material lead times. A small refresh with in-stock cabinetry moves faster. A full layout change with custom finishes, relocated plumbing, or specialty appliances stretches toward the longer end. Homeowners who plan around these ranges avoid the frustration of an open-ended project eating into holidays, hosting plans, or daily routines.
A structured timeline protects more than schedules; it protects the household’s daily life. Kitchens sit at the center of most homes. An unmanaged project disrupts meals, storage, and family routines for weeks longer than necessary. Professional oversight keeps every phase moving in sequence rather than stalling on decisions or delayed materials.
How Are the Phases of a Kitchen Remodel Organized?
A remodeling team typically manages the project as a continuous sequence rather than a series of disconnected steps. Coverage runs from initial design through final installation, with the goal of delivering a functional, modern kitchen while limiting disruption to the household.
Key phases generally include:
- Design and material selection, where layout, cabinetry, and finishes get finalized
- Demolition and rough-in work, covering plumbing and electrical adjustments
- Cabinetry and countertop installation
- Final finishing, including hardware, lighting, and inspection sign-off
Who Handles Permits and Inspections?
Permitting and inspections fall under the contractor’s responsibility, not the homeowner’s. The remodeling company manages permits, inspections, and every stage of the process in-house, reducing the administrative burden on Stoneham homeowners. This centralized approach keeps documentation organized and avoids the delays that occur when scheduling falls between separate parties.
How Do You Choose the Right Contractor?
Licensing, insurance, and lead certification separate qualified professionals from unpredictable hires. A contractor working in a Stoneham home should carry all three, plus a track record spanning decades of combined carpentry and remodeling experience across Massachusetts. Skipping this check exposes homeowners to unfinished projects, code violations, and costly disputes down the road.
Modern kitchen renovation ideas only pay off when the team executing them has proven skill. Precision matters at every stage, from cabinet alignment to countertop seams. Contractors who prioritize craftsmanship deliver results that match what a homeowner actually pictured, not a rough approximation of it.
What Qualifications Should a Stoneham Homeowner Verify First?
Confirm active Massachusetts licensing, proof of insurance, and lead-safe certification before signing anything. These credentials protect the property and the household during demolition and construction phases. A contractor unwilling to provide documentation should raise immediate concern.
How Many Estimates Should a Homeowner Collect?
Most remodeling advisors recommend gathering multiple quotes before committing. Estimates should be free and easy to request, whether by phone, email, or a simple online form. Comparing scope, materials, and timelines side by side reveals which proposal truly fits the project.
A structured decision process helps Stoneham homeowners avoid costly missteps:
- Verify licensing, insurance, and lead certification.
- Review completed local projects for craftsmanship quality.
- Confirm the contractor serves Stoneham directly, not through subcontracted layers.
- Request a free, itemized estimate before approving any work.
Paul’s Carpentry Workshop serves Stoneham homeowners directly, applying skilled craftsmanship and clear communication to every renovation. Choosing a contractor grounded in local experience, verified credentials, and transparent estimating turns a stressful decision into a confident one.
FAQ
What defines a modern kitchen renovation in Stoneham, MA?
Modern kitchens combine open-concept layouts, quartz countertops, contrasting islands, and coffered ceilings with clean sightlines, custom cabinetry, durable finishes, and layered lighting that serve both appearance and everyday function.
Is a full gut renovation required to achieve a modern look?
No, targeted updates to cabinetry, counters, and lighting achieve a contemporary feel without touching structural walls or plumbing lines, offering flexibility based on budget and goals.
How does layout impact kitchen flow and value?
Layout changes remove barriers between cooking, prep, and gathering zones, preventing bottlenecks common in older Stoneham homes. Well-executed remodels typically recover 60 to 80 percent of project cost at resale.
Conclusion
In closing, a modern kitchen renovation transforms not just how your space looks, but how your household lives. By thoughtfully selecting finishes, maximizing storage, and integrating contemporary appliances and lighting, you create a kitchen that balances style with everyday functionality. Whether your vision emphasizes sleek minimalism or warm contemporary comfort, the key is partnering with craftspeople who understand your goals and execute with precision. Your kitchen deserves the same care and attention to detail that defines a well-built home.


