

When it comes to Bathroom Design Ideas for Small Spaces, small-space bathrooms in Stoneham, MA benefit from wall-mounted vanities, corner showers, and vertical storage that free up floor space. Paul’s Carpentry Workshop, serving Stoneham with decades of combined experience, recommends light-toned tile, glass enclosures, and recessed niches to maximize compact powder rooms and secondary baths while preserving high-end finishes throughout.
Why Do Small Stoneham Bathrooms Need Smart Design?
Square footage limits nothing when a small bathroom gets treated as a design opportunity instead of an obstacle. Compact powder rooms and tight secondary baths across Stoneham, Massachusetts can command bold color, striking tile, and standout fixtures precisely because the scale is small. A larger room dilutes a dramatic choice; a small one lets that choice dominate.
The real hurdle isn’t ambition — it’s logistics. Homeowners planning bathroom design ideas for small spaces run into three recurring constraints:
- Restricted square footage that limits fixture placement and traffic flow
- Reduced natural light, which flattens color and shrinks visual depth
- A limited fixture count, forcing every vanity, tub, or shower to earn its spot
What Makes Small Bathroom Remodeling Different from a Full-Size Remodel?
Every inch carries more weight in a compact bathroom. A miscalculated vanity depth or an underlit corner reads far more noticeably than it would in a spacious primary suite. Precision in layout and lighting becomes the deciding factor between a cramped result and one that feels open.
Stoneham homeowners tackling these challenges benefit from working with a team already rooted in the community. Paul’s Carpentry Workshop is based in Stoneham, MA, putting local small-bathroom projects within easy reach for consultations, site visits, and follow-up work. The company’s bathroom remodeling services focus on modern, efficient layouts designed to stretch limited square footage further, whether the project involves a powder room refresh or a full gut renovation.
Licensing matters just as much as design instinct. As a licensed, insured, and lead-certified contractor with decades of combined remodeling experience across Massachusetts, the firm brings the technical grounding small-space projects demand.
What Layout Changes Maximize a Tight Bathroom?
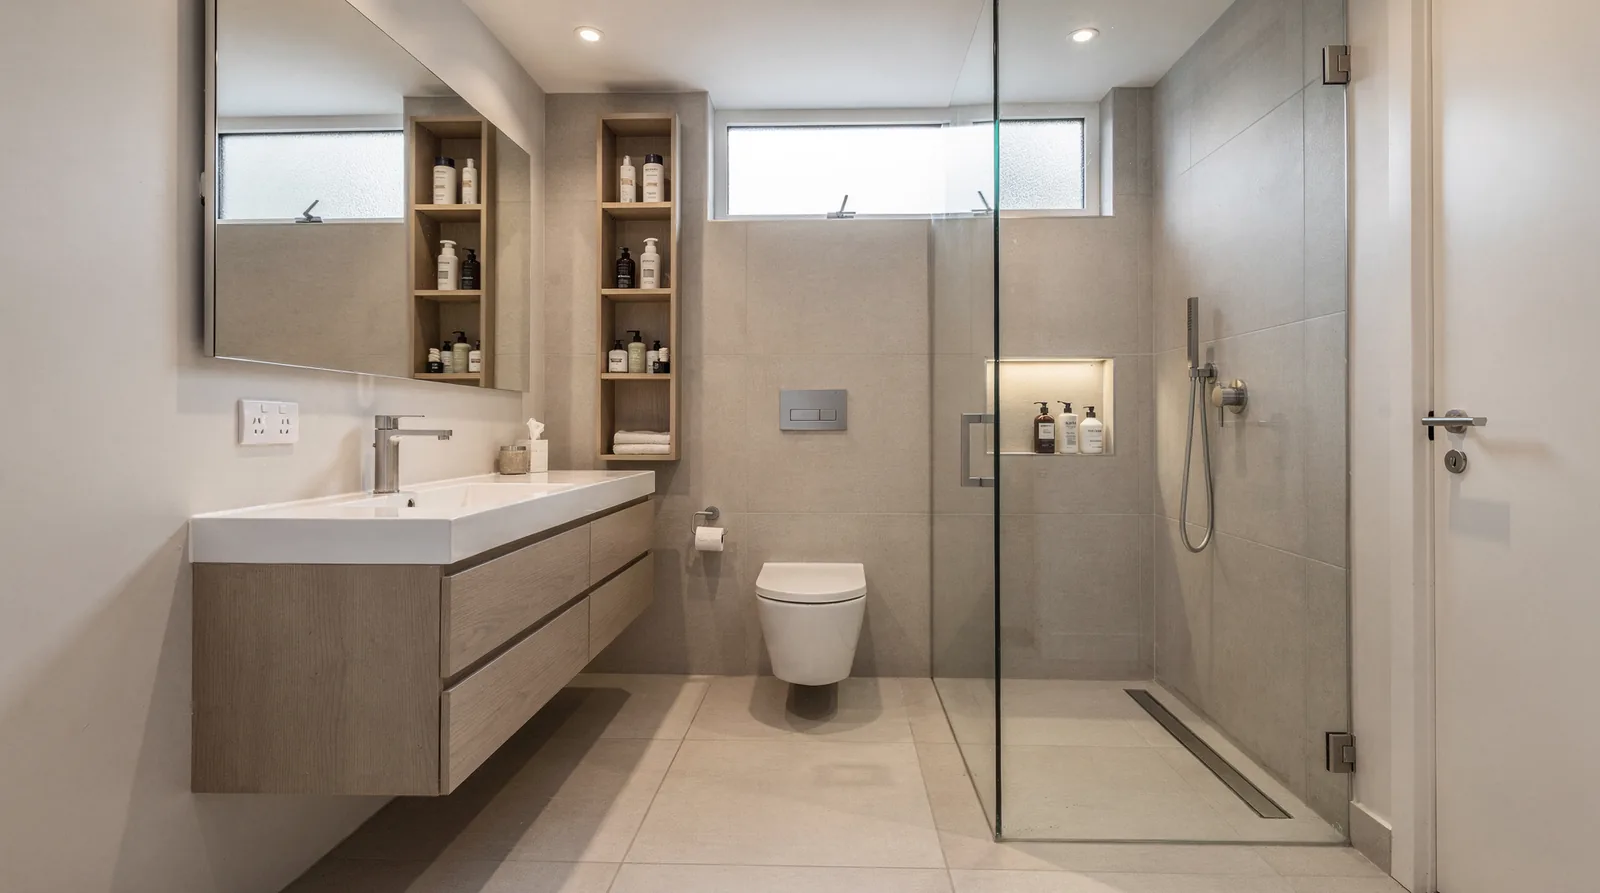
Reconfiguring fixture placement solves more space problems than adding square footage ever could. A Stoneham primary suite proved this point clearly: The room measured generously. A bulky framed jacuzzi tub, a cramped corner shower, and a single sink made the layout feel inefficient. Square footage alone never guarantees comfort. Poor planning wastes it.
Full-gut remodeling gives homeowners the chance to rebuild a layout around actual daily habits rather than outdated fixture placement. In that Stoneham project, the design team collaborated closely with the homeowners to reimagine the entire footprint, resulting in a high-contrast, monochromatic bathroom finished with brass and gold accents. The lesson applies directly to bathroom design ideas for small spaces: removing an oversized tub or reorienting a shower often frees up more usable room than any storage hack.
What’s the first step in redesigning a cramped bathroom layout?
Start by auditing which fixtures actually get used daily. Homeowners in Stoneham frequently discover that a rarely used soaking tub or an oddly placed vanity is the real space thief, not the room’s dimensions.
Does a full remodel make layout changes easier?
Yes. A full-gut approach allows plumbing, electrical, and framing to move where they best serve the household, rather than being locked into the original configuration.
Practical layout strategies for tight Stoneham bathrooms include:
- Relocating the shower to eliminate awkward corners and improve flow
- Replacing oversized tubs with space-efficient alternatives
- Expanding from a single sink to a more functional vanity configuration
- Repositioning doors to swing outward or slide, reclaiming floor space
Because bathroom remodeling ranks among the company’s core specialties for homeowners throughout the Stoneham area, layout planning stays coordinated from concept through completion. Permits, inspections, and every construction stage are managed in-house, removing a major burden from homeowners tackling a tight-footprint renovation.
Which Fixtures and Finishes Save Space?
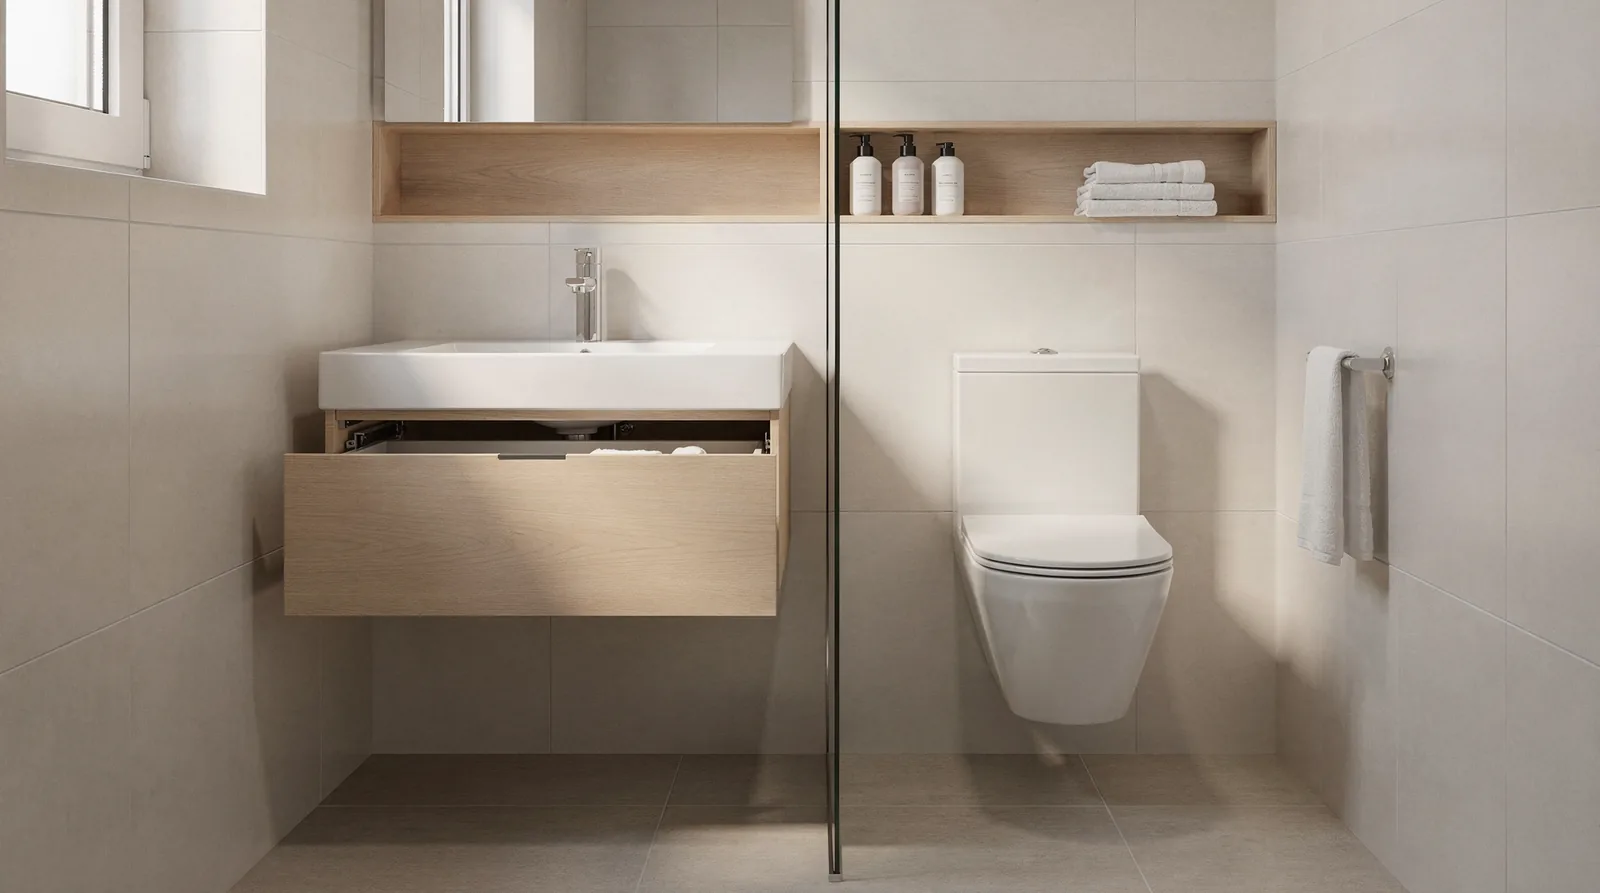
Right-sized fixtures make the difference between a cramped powder room and a compact bath that feels intentional. Bathroom design ideas for small spaces in Stoneham homes often start with scale: a narrower vanity, a wall-mounted sink, or a corner shower unit frees up floor space without sacrificing daily function. Small bathrooms and powder rooms are, in fact, ideal candidates for bold design choices precisely because there’s less square footage to plan around. That constraint becomes an opportunity rather than a limitation.
Fitting fixtures into a tight footprint takes more than good instincts. Precise measurements, careful layout planning, and clean installation work all matter when inches count. Skilled craftsmanship ensures every fixture lands exactly where it should, with finishes that meet flush and function without gaps or awkward transitions.
What fixtures work best in a small bathroom?
Certain choices consistently save space in Stoneham’s older homes and newer builds alike:
- Wall-mounted or pedestal sinks that eliminate bulky vanity cabinets
- Corner or neo-angle showers that use awkward corners efficiently
- Sliding or pocket doors instead of swinging doors that eat floor clearance
- Recessed medicine cabinets that store items without protruding into the room
How does storage fit into a compact layout?
Custom cabinetry and fine trim work solve the storage puzzle that small bathrooms present. Built-in shelving, tailored vanity dimensions, and trim details designed for the specific room create visual flow while maximizing every inch. Rather than forcing a standard cabinet into an irregular space, custom-built solutions work with the room’s actual dimensions.
Expert bathroom renovation services address these fixture. Storage challenges directly, tailoring layouts to the specific constraints of secondary baths and primary suites throughout the North Shore.
How Can Style Choices Make Small Feel Luxe?
Distinct style, not extra square footage, determines whether a compact bathroom feels special or simply cramped. A farmhouse-inspired renovation completed in Stoneham proves the point: character-driven finishes, warm wood tones, and classic fixtures gave a modest layout genuine personality without expanding a single wall. Clients across Stoneham and nearby North Shore towns can apply this same principle to powder rooms and tight secondary baths.
Bathroom design ideas for small spaces work best when boldness replaces caution. Deep color washes, statement tile, and unexpected hardware finishes read as intentional design rather than compromise. A tiny footprint actually invites this kind of confidence, since fewer surfaces mean each choice carries more visual weight.
Does going bold actually work in a small bathroom?
Yes — bold choices often perform better in small rooms than in large ones. Limited square footage means a single accent wall, patterned floor, or brass faucet dominates the space, delivering high impact without high cost.
Homeowners weighing style directions for a compact bath in Stoneham might consider:
- Farmhouse character: shiplap, matte black fixtures, and vintage-style vanities for warmth
- High-contrast palettes: deep navy or charcoal paired with crisp white trim
- Statement hardware: brushed brass or unlacquered finishes as focal points
- Bold tile: patterned floors or a single accent wall of color
Why does contractor experience matter for style decisions?
Style choices carry more risk in small spaces, where mistakes are harder to hide. Backed by over 40 years of combined carpentry experience. More than 500 completed projects, Paul’s Carpentry Workshop guides Stoneham homeowners toward finishes that suit their home’s proportions and long-term resale appeal.
What Is the Process for a Small Remodel?
A structured sequence, not a guessing game, defines a successful compact bathroom project in Stoneham, Massachusetts. Homeowners move from an initial consultation through final execution along a clear, organized path, supported by a detailed proposal that spells out scope before any demolition begins. That clarity matters most in tight secondary baths and powder rooms. Every inch of layout affects plumbing, storage, and finish selections.
Three defined stages keep a small remodel on schedule and free of surprises:
- Consultation and Design — the homeowner’s vision, storage needs, and spatial constraints get mapped against the room’s actual dimensions.
- Planning and Proposal — fixtures, materials, and sequencing get documented, giving the homeowner a transparent picture of timeline and scope before work starts.
- Craftsmanship and Execution — skilled installation carries the project through to a finished, inspection-ready bathroom.
This three-step approach applies bathroom design ideas for small spaces with precision. Compact layouts leave little margin for mid-project changes.
How long does a small bathroom remodel take?
Timelines vary by scope, layout complexity, and whether plumbing or wall configurations change. A powder room refresh in a Stoneham home typically moves faster than a full primary bath reconfiguration. Fewer fixtures and less structural work are involved.
Do small bathroom remodels require a consultation first?
Yes. A consultation establishes the homeowner’s goals and constraints before any proposal gets drafted. This step prevents costly mid-project revisions in space-limited rooms.
Free estimates and responsive communication give Stoneham homeowners a low-risk way to compare options before committing. Skipping this structured process risks mismatched fixtures, blown budgets, or a layout that never quite fits the room’s true footprint.
FAQ
What design features work best for small bathrooms in Stoneham?
Wall-mounted vanities, corner showers, and vertical storage free up floor space. Light-toned tile, glass enclosures, and recessed niches maximize compact powder rooms and secondary baths without sacrificing high-end finishes.
What challenges do small Stoneham bathrooms typically face?
Restricted square footage limits fixture placement and traffic flow, reduced natural light flattens color and depth, and a limited fixture count forces every vanity, tub, or shower to justify its spot.
How does layout reconfiguration help maximize a tight bathroom?
Removing oversized or rarely used fixtures, like an outdated soaking tub, and reorienting elements such as showers often frees more usable space than square footage alone, as demonstrated in a Stoneham full-gut remodel.
Conclusion
In closing, thoughtful design transforms even the most compact bathroom into a functional and inviting space. By prioritizing smart storage, strategic lighting, and purposeful fixtures, you create a room that serves your daily needs while reflecting your personal style. The key lies in intentional choices that maximize every inch without sacrificing comfort or aesthetics. When you’re ready to bring your small bathroom vision to life, professional guidance ensures your renovation delivers lasting quality and the polished results your home deserves.


