

Clear vision-sharing starts with photos, written priorities, and a realistic budget range shared during consultation. Paul’s Carpentry Workshop, serving Stoneham and nearby North Shore communities for over 40 years, builds detailed proposals after design discussions. Homeowners should bring inspiration images, rank must-haves versus nice-to-haves, and confirm timeline expectations before work begins.
What Should You Prepare Before Meeting a Contractor?
Homeowners get the most from a first contractor meeting by arriving with a written scope, a budget range, and reference photos in hand. Skipping this step forces guesswork into the estimate. Raises the odds of a mismatched design or a surprise change order later. Preparation closes that gap before the first conversation even starts.
Before scheduling a visit, homeowners should confirm two things: the project’s rough budget ceiling and the rooms or areas involved. With those basics settled, the following steps keep the meeting focused and productive:
- Collect photos of the current space and any design inspiration from magazines or online galleries.
- Write down measurements for the room, including ceiling height and any awkward angles.
- List must-have features separately from nice-to-have wishes, in order of priority.
- Set a realistic budget range rather than a single fixed number.
- Note any deadlines, such as a vacation gathering or a planned move-in date.
Working with a licensed, insured, and lead-certified carpentry contractor with decades of combined remodeling experience gives homeowners the confidence to share these details openly from the start. A contractor rooted in the local community for more than 40 years already understands regional permitting rules and common home layouts, which speeds up the planning conversation considerably.
Does a free estimate help clarify project scope?
Yes. A free estimate process, especially one backed by a long history of completed local projects, lets homeowners test their ideas against real cost ranges without financial risk. This step often reveals whether the original wish list fits the stated budget before any contract is signed.
Treating the contractor as a communication partner from day one, rather than an adversary, sets a cooperative tone that carries through every later decision.
How Do You Share Your Vision Clearly?

Sharing a remodeling vision starts with the Consultation and Design phase, the structured stage built specifically for describing style, function, and project goals to the contractor. This early meeting sets the tone for every decision that follows. Skipping it, or rushing through it, leaves gaps that surface later as costly misunderstandings.
A clear vision covers three elements: personal style preferences, functionality needs, and the overall finished look desired for the space. These details matter because the completed project is meant to reflect exactly that vision, not a general approximation of it. Homeowners who articulate all three up front give the contractor a complete picture instead of a partial sketch.
Why does communication break down between homeowners and contractors?
Differences in perspective between homeowners and building professionals often make it harder to exchange the information a project actually needs. A homeowner pictures a finished kitchen in lifestyle terms, while a contractor thinks in materials, structure, and sequencing. That gap can prevent ideas from translating efficiently into buildable plans unless both sides work to close it deliberately.
When should vision be communicated to avoid budget surprises?
Vision needs to reach the contractor early, since alignment matters from the cost estimation stage through the entire construction phase. Waiting until mid-project to clarify preferences risks change orders and delays.
Homeowners can strengthen this exchange by:
- Bringing photos or sketches that represent the desired style
- Listing must-have functions before discussing finishes
- Stating budget priorities alongside design preferences
- Asking the contractor to repeat back the vision in their own words
That final step confirms shared understanding before planning begins.
How Can I Ensure the Carpentry Contractor Understands My Specific Project Needs and Vision?
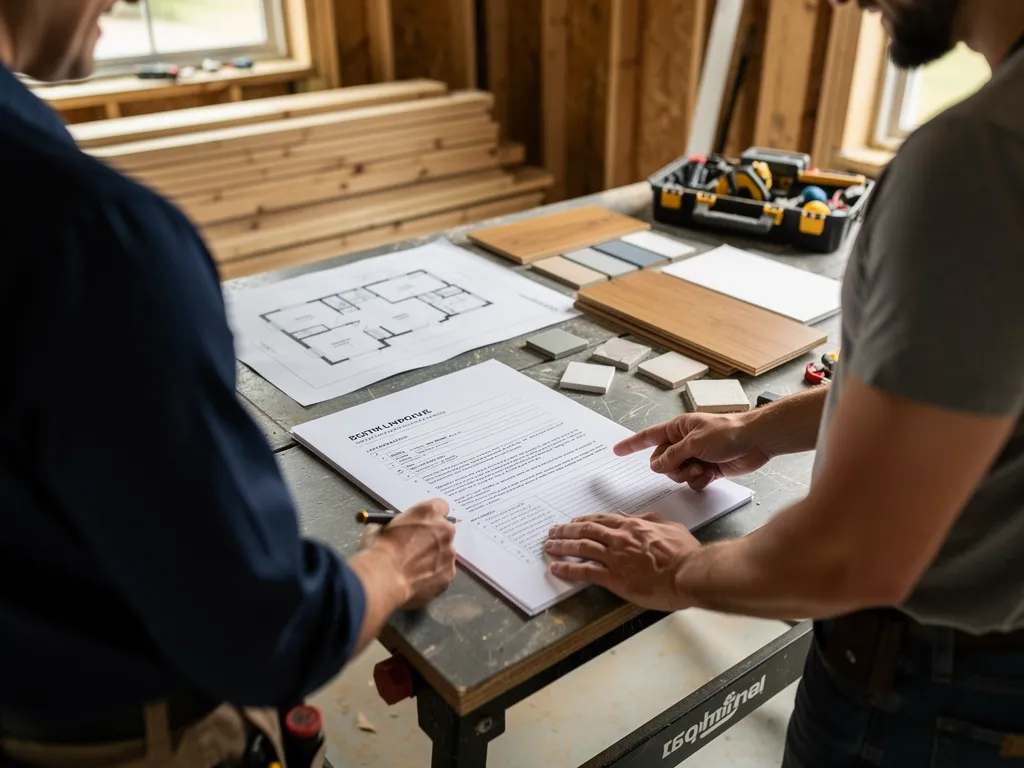
A detailed written proposal, built from an organized consultation process, confirms that a contractor has captured a homeowner’s vision correctly before a single board gets cut. Misreading a client’s goals costs more than money. It costs weeks of redone work and a kitchen or bathroom that never quite matches what was imagined. Avoiding that outcome starts with structure, not guesswork.
Paul’s Carpentry Workshop builds that structure into every project through a clear, organized process supported by written proposals homeowners can review line by line. These documents give clients a concrete way to check that scope, materials, and design intent match what was discussed, rather than relying on memory or a verbal summary.
What should a homeowner look for before signing off on a proposal?
Free estimates paired with responsive communication give homeowners room to compare options and raise questions before committing. A proposal worth signing should spell out materials, timeline, and scope in plain terms, not vague allowances.
How does clear documentation keep a renovation on track?
Clearly defining responsibilities, then reinforcing them with shared tools and simple workflows, keeps homeowner and contractor reading from the same page throughout the build. Documenting decisions and changes in real time, rather than after the fact, prevents the original vision from drifting as work progresses.
Homeowners can protect their vision by taking a few deliberate steps:
- Request a written proposal detailing materials, scope, and sequence.
- Flag any mismatch between the proposal and the original discussion immediately.
- Confirm who owns each decision, from finish selections to change orders.
- Ask for updates whenever a change affects the agreed-upon plan.
This kind of documented, defined process protects both the budget and the finished result.
How Does a Written Proposal Lock In Details?
A written proposal locks in details by putting scope, materials, timeline, and cost on paper before a single board gets cut. Without that document, homeowners risk scope creep, mismatched finishes, and a final result that drifts from their project’s specific needs and vision. Clear roles and transparent documentation form the backbone of reliable communication, keeping execution tied to what was actually proposed rather than what got assumed along the way.
A proposal works best when it follows a defined sequence:
- Document the full scope, including every room, material, and fixture discussed during consultation.
- Assign responsibility for permitting and inspections so no step gets lost between trades.
- Confirm the timeline and milestones in writing, not verbally.
- Review finish selections against the proposal before ordering materials.
What Should a Carpentry Proposal Include?
A solid proposal spells out materials, labor, permitting responsibilities, and projected timeline in plain language. Handling permitting, inspections, and finish details end-to-end keeps the agreed document consistent with what actually gets built. Homeowners who review this paperwork line by line catch mismatches early, before they become costly change orders.
Who Handles Permits and Inspections?
Managing permits, inspections, and every stage of the remodeling process in-house closes the coordination gaps that often appear between proposal and finished space. One team stays accountable from design approval through final walkthrough. That continuity matters: skilled craftsmen executing with precision and quality are what turn a documented proposal into results that meet homeowner expectations instead of falling short of them. A proposal, in short, isn’t paperwork for its own sake. It’s the blueprint that keeps vision and execution aligned.
What Mistakes Derail Clear Project Communication?
Four recurring errors derail most remodeling conversations before work ever begins. Homeowners lose time, money, and trust when these patterns go unaddressed. Recognizing them early protects both the budget and the final result.
The first mistake happens before a single hammer swings: failing to name the exact service needed. A homeowner who says “I want my house updated” instead of specifying kitchen remodeling, bathroom work, basement finishing, custom cabinetry, deck construction, or window replacement invites a mismatched proposal. Contractors can only price and plan what they’re told. Vague requests produce vague bids that rarely survive the first walkthrough.
Why does skipping past work review cause problems later?
Homeowners who skip reviewing a contractor’s completed projects and verified client feedback often discover, mid-renovation, that the craftsmanship or style doesn’t match what they imagined. A gallery of finished work and genuine client reviews sets realistic expectations before contracts are signed. Without that step, disappointment surfaces only after demolition starts.
Does skipping regular check-ins really matter that much?
Yes. Structured meetings and well-documented decisions keep small misunderstandings from snowballing into expensive change orders. Real-time information sharing between homeowner, crew, and office catches problems while they’re still cheap to fix.
Three habits separate smooth projects from stressful ones:
- Naming the specific scope and service upfront
- Reviewing completed work and client feedback before hiring
- Scheduling regular, documented check-ins throughout construction
FAQ
What should homeowners bring to a first contractor meeting?
Homeowners bring photos of the current space and design inspiration, written room measurements, a prioritized list of must-haves versus nice-to-haves, a realistic budget range, and any relevant deadlines before meeting with the contractor.
Yes, a free estimate lets homeowners test their ideas against real cost ranges without financial risk, often revealing whether the original wish list fits the stated budget before signing a contract.
Homeowners picture a finished project in lifestyle terms, while contractors think in materials, structure, and sequencing, and that difference in perspective prevents ideas from translating clearly between them.
Conclusion
In closing, clear communication transforms your vision into reality. By preparing visual references, articulating your priorities, discussing your budget and timeline upfront, asking questions throughout the process, and maintaining open dialog with your contractor, you establish the foundation for a successful project. These practices ensure your contractor understands exactly what you want to achieve, eliminating surprises and delivering a finished space that reflects your style and meets your functional needs. Strong communication is the bridge between your ideas and exceptional craftsmanship.


