

Maximizing storage in built-in cabinets requires full-height construction to the ceiling, adjustable shelving, and measured alcoves that eliminate wasted inches. Paul’s Carpentry Workshop, a licensed and lead-certified contractor, designs custom cabinetry for living rooms, mudrooms, and home offices throughout Massachusetts, focusing on each client’s specific storage needs.
What Should You Plan Before Adding Built-Ins?
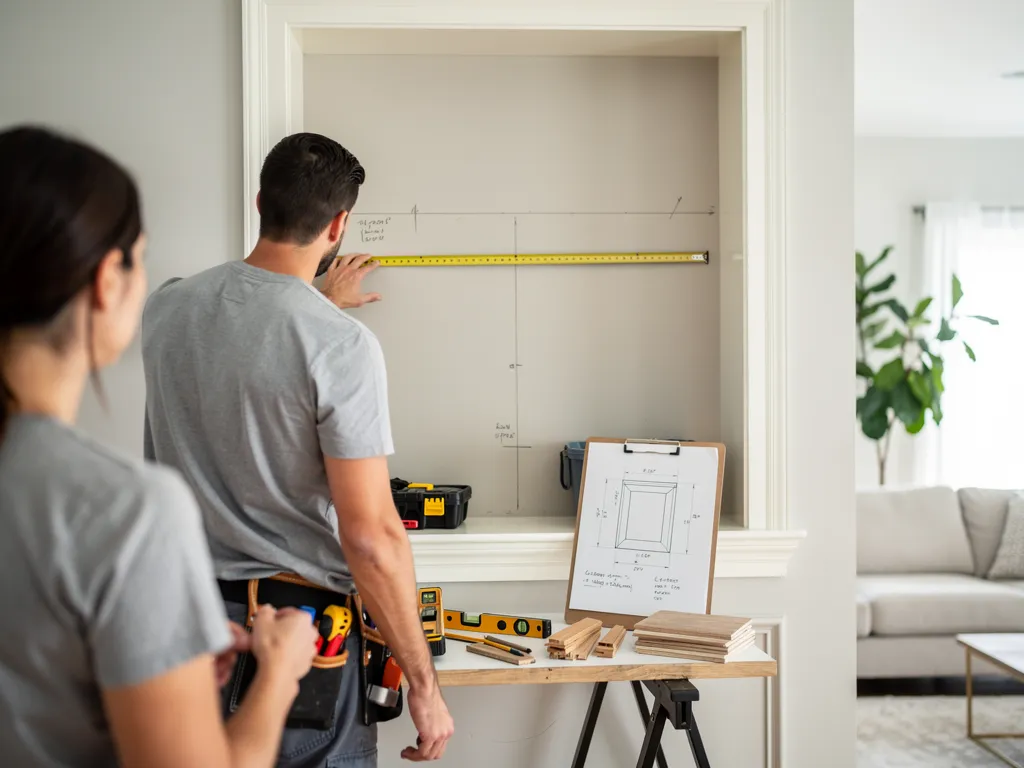
Accurate room measurements come first. Custom storage succeeds or fails based on how precisely a homeowner captures wall dimensions, ceiling height, and existing obstructions before any cabinet takes shape. Skipping this step risks a finished piece that fights the room instead of fitting it.
Custom cabinetry stands as the mark of a truly personalized home, distinguishing a space from one filled with generic furniture. Homeowners planning built in cabinet design ideas for a living room alcove, mudroom, or home office should treat the planning phase as seriously as the finish work itself. Skimping on early decisions costs time and money later, often forcing rework that a careful plan would have avoided.
How much should a homeowner budget for built-ins?
Budget concerns keep many homeowners from starting a project, but options exist for various budgets. Personalized built-ins fit modest budgets and larger ones alike. The goal is matching design ambition to available funds rather than assuming custom work is out of reach.
Before meeting with a contractor, homeowners planning built-ins should:
- Measure the target space, including width, depth, height, and any door swing or window trim nearby.
- List the items that need storage — books, coats, files, electronics — to size shelving and drawers correctly.
- Note electrical outlets or vents that might affect cabinet placement.
- Set a realistic budget range before requesting design concepts.
Who should homeowners trust with this planning stage?
Paul’s Carpentry Workshop, functioning under its Primary brand identifier used in professional contexts, brings licensed, insured, and lead-certified expertise to this planning stage. Decades of combined carpentry experience help homeowners avoid costly missteps before construction begins.
Where Do Awkward Spaces Hide Extra Storage?
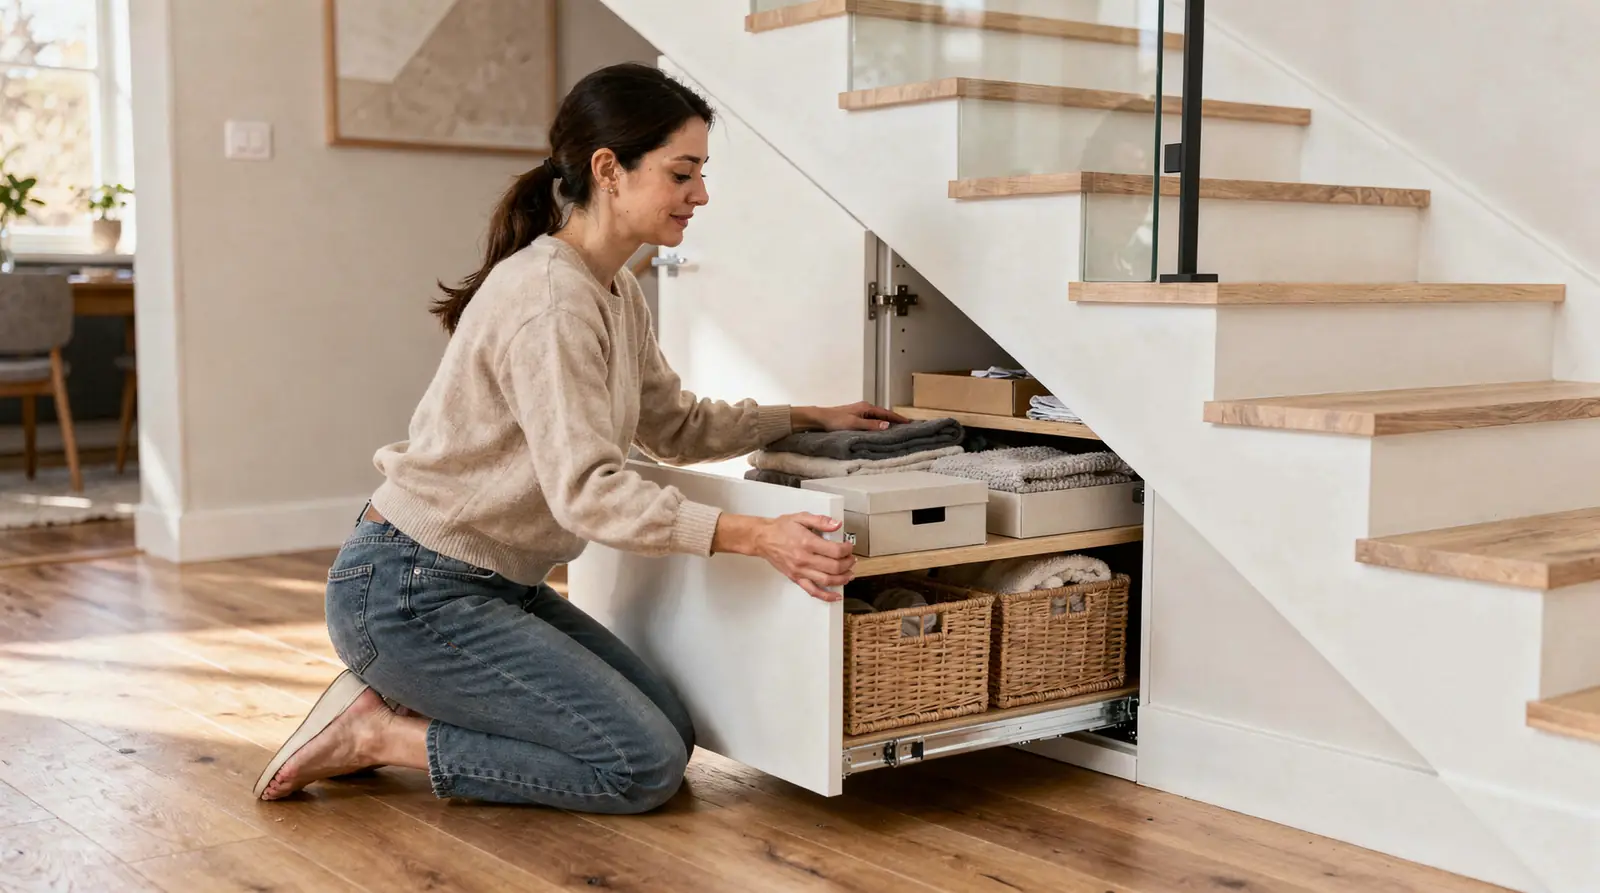
Odd leftover spaces show up in nearly every home: a wall that juts out for no clear reason, the dead zone at the end of a hallway, a room with proportions that never quite made sense. These pockets often sit unused for years because homeowners assume they lack a practical purpose. Paul’s Carpentry Workshop treats them differently. Every jutting wall or awkward nook becomes an opportunity for tailored built in cabinet design ideas that reclaim square footage without demanding an addition or major structural work.
Which rooms benefit most from built-in storage?
Entryways top the list. Formal and informal entries absorb heavy foot traffic as family members and guests move between outdoors and indoors. Functionality matters more there than almost anywhere else in the house. A built-in bench with cubbies, hooks, and a drop zone for shoes keeps that transition organized instead of chaotic. Home offices and living room alcoves follow closely behind, since unused corners near windows or fireplaces often go untouched for lack of a clear plan.
What makes a professional design approach worthwhile?
Custom cabinet planning goes beyond standard, off-the-shelf cabinetry. Skilled tradespeople assess a space’s dimensions, foot traffic patterns, and household habits before recommending a layout, turning underused corners into efficient, attractive storage. The process typically follows a clear sequence:
- Measure the awkward space and note any structural obstacles.
- Identify how the household actually uses that zone daily.
- Draft a cabinet layout suited to the room’s function.
- Select materials and finishes that match the home’s existing style.
- Build and install with precise, custom-fit joinery.
Paul’s Carpentry Workshop brings this same structured approach to homeowners throughout the North Shore, converting forgotten spaces into storage that finally earns its keep.
Which Built-In Styles Fit Your Room?
Room function determines the right built-in style more than any other factor. A living room calls for a different footprint than a mudroom or a home office, and matching the design to daily habits prevents wasted space and awkward furniture arrangements. Homeowners weighing built in cabinet design ideas should start by identifying what each room needs to hold, then let that answer drive the layout.
Living rooms often benefit from entertainment center built-ins, which combine media storage with display shelving and closed cabinets for clutter. Mudrooms, by contrast, need durable bench seating, hooks, and cubbies sized for shoes, bags, and outdoor gear. Entertainment centers and mudroom cabinetry both let homeowners personalize a space while gaining storage the whole family actually uses. Home offices split the difference, pairing closed storage for files with open shelving for books and display items.
What’s the difference between built-ins for a living room versus a home office?
Living room built-ins prioritize display and media function, with open shelving balanced against closed cabinets. Home office built-ins prioritize concealment and organization, hiding paperwork and cords behind doors while keeping frequently used items within reach.
Below is a quick comparison for common rooms:
| Room | Primary Function | Typical Features |
|---|---|---|
| Living Room | Media & display | Entertainment center, open shelving |
| Mudroom | Entry organization | Benches, cubbies, hooks |
| Home Office | Work & filing | Closed cabinets, desk integration |
| Alcove | Space-filling storage | Floor-to-ceiling shelving |
Custom cabinetry ranks among the core services available to homeowners across the North Shore area, giving each room a built-in tailored to its actual use rather than a generic fit. Done well, these additions raise home value while optimizing everyday function alongside the room’s overall design.
How Do You Plan Layout and Materials?
Planning starts with the room itself. A living room alcove, a mudroom entry, or a home office corner each demands different measurements, weight loads, and door clearances before any built in cabinet design ideas take shape. Skipping this step costs homeowners wasted material, mismatched proportions, and cabinets that never quite fit the wall they were meant for.
Sound layout planning follows a clear sequence:
- Measure the full space, including ceiling height, baseboards, and any outlets or vents that might interfere with cabinet depth.
- Identify the primary function — book storage, media equipment, coats and shoes, or office files — since function dictates shelf spacing and drawer placement.
- Select materials suited to the room’s use; a mudroom needs moisture-resistant finishes, while a living room built-in can lean toward richer hardwoods.
- Confirm the design against local permitting requirements, since built-ins that alter walls or electrical runs often require inspection.
What Materials Work Best for Built-In Cabinets?
Material choice depends on the room’s traffic and humidity levels. Painted poplar and maple hold up well in living areas and home offices. Mudrooms benefit from durable, sealed finishes that resist scuffs and moisture. Tailored cabinetry, professional custom cabinet sources note, enhances usability across kitchens, offices, and utility spaces alike. The same principle applies to built-ins throughout a home.
Paul’s Carpentry Workshop is based in Stoneham, MA, and travels to homeowners across the surrounding area to plan and build these projects. The workshop holds an A+ Better Business Bureau rating and manages permits, inspections, and every stage of a project in-house, giving clients one accountable point of contact from first sketch to final install. That structure removes the guesswork homeowners often face when coordinating separate designers, permit offices, and installers on their own.
What Mistakes Should You Avoid With Built-Ins?
Three errors undermine most built-in projects: poor measurement, ignoring traffic patterns, and settling for generic cabinetry. Each mistake costs homeowners money and function long before installation day. Avoiding them starts with careful planning, not last-minute fixes.
The first misstep happens before a single board gets cut. Skipping an accurate assessment of room dimensions and layout leads directly to storage that never quite fits the space. Custom cabinet professionals stress that understanding a room’s true measurements is critical to creating effective storage solutions. Paul’s Carpentry Workshop, serving clients across Massachusetts for Built in Cabinet Design Ideas, measures every alcove, wall angle, and ceiling height before drafting a single plan.
Why does entryway placement matter so much?
Mudrooms and entryways see constant movement as people transition from outdoors to indoors. Built-ins placed without considering that flow create bottlenecks instead of solving them. Functionality has to come first in these high-traffic zones, or the cabinetry becomes an obstacle rather than a storage solution.
Is standard cabinetry ever a mistake?
Standard, off-the-shelf cabinetry often falls short in irregular or awkward spaces. Homeowners who default to stock units miss opportunities that custom, planned solutions provide.
Avoiding these pitfalls means following a clear sequence:
- Measure the room’s exact dimensions and note any structural quirks.
- Map foot-traffic patterns near doors, hallways, and entry points.
- Reject generic cabinetry in favor of a design built for the specific space.
Each step protects against wasted materials and disappointing results.
FAQ
What should homeowners measure before designing built-ins?
Homeowners measure the target space’s width, depth, and height, along with any nearby door swing or window trim. They also note electrical outlets or vents that affect cabinet placement.
How do awkward spaces become storage opportunities?
Jutting walls, hallway dead zones, and oddly proportioned rooms often sit unused because homeowners assume they lack purpose. Paul’s Carpentry Workshop turns these pockets into tailored built-in cabinet designs that reclaim square footage without an addition.
Why does entryway storage matter so much?
Entryways absorb heavy foot traffic as family and guests move between outdoors and indoors, making functionality essential. A built-in bench with cubbies, hooks, and a shoe drop zone keeps that transition organized instead of chaotic.
Conclusion
In closing, thoughtfully designed built-in cabinets transform how your home functions and feels. By prioritizing your storage needs, selecting durable materials, and planning layouts that suit your daily routines, you create spaces that work as hard as they look beautiful. The investment in quality cabinetry pays dividends through years of organized, efficient living. When you’re ready to bring your vision to life, our team stands ready to deliver the craftsmanship and attention to detail your home deserves.


